
On the 9th of April a small number of Lockleaze residents gathered in the Hub to hear updates about the Constable Road affordable community led housing scheme. We had a very productive time talking through the latest updates to the scheme, but we wanted to share them here too and ask for your thoughts and feedback.
So please read on and you’ll be invited to share your comments at the end.
Updates:
We are planning to deliver the homes in partnership with Abri Housing Association.
As our partner, Abri will build and manage the homes while Lockleaze Neighbourhood Trust will continue to own the land and ensure that the homes continue to meet local needs first and foremost. Abri will sign a 250-year lease and pay a ‘ground rent’ to Lockleaze Neighbourhood Trust.
Abri have a number of other housing schemes in the local area including on Constable Road and the Chocolate Factory in Easton.
Construction is due to start in early 2027.
It might even be faster than that but there is a lot of technical work to do to make sure the housing is viable to build (see below) and this needs to be agreed between Abri, LNT and Bristol City Council’s Planning Department.
There are proposed design changes to make building more viable:
Our planning permission reflects a collaborative design process that many local people were very involved with- you can read more about this here. Unfortunately, we’ve had a painfully slow process to get planning permission and over the years, costs have risen a lot, while house values are the same or falling.
Abri are looking at making a number of changes to the design in order to reduce costs and ensure the housing gets built. This is driven by the problem that because of the rising costs of, well, everything, building the original design will cost significantly more than the value of the homes being built. So, we need to close that gap.
Please take a look through the proposed changes and give us your opinion at the end.
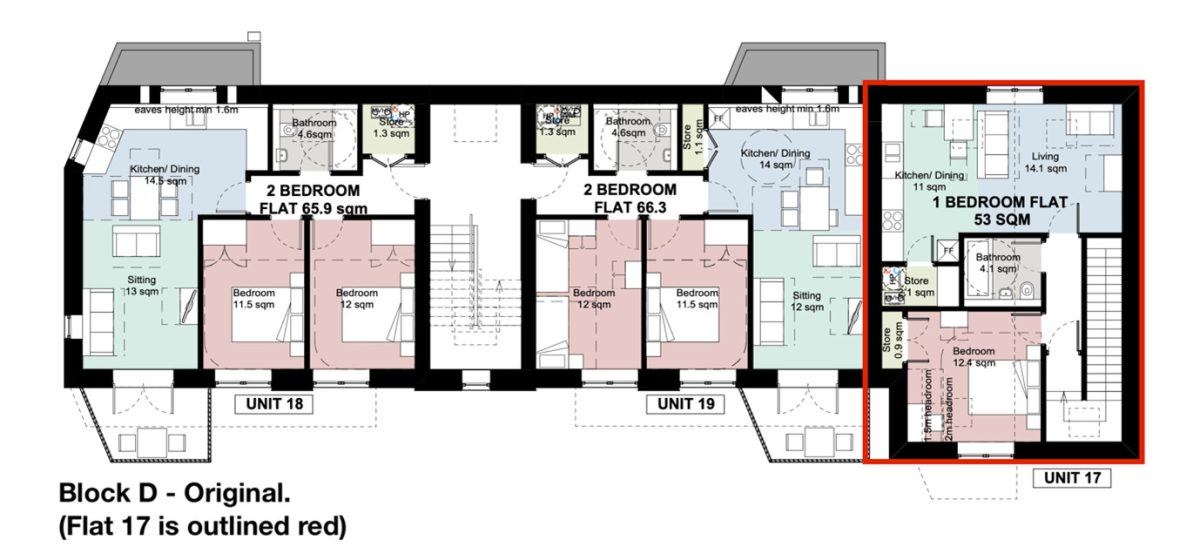
Change 1: Remove one 1-Bedroom Flat
The top floor flat on block D is proposed to be removed from the designs to allow sufficient room for drainage to be installed along the side of the building.
This will change the total number of flats from 19 to 18. Removing this flat means the access stairs can also be omitted, pulling the building edge away from the boundary and allowing more space for the drains to be built. Simplifying the design will also save money overall.
The 3-bed house below the flat remains unaffected .
Change 2: Remove gable end on Block D
The removal of the gable end is a significant change to the visual appearance of the scheme, proposed as a cost-saving measure allowed by the omission of the flat above.
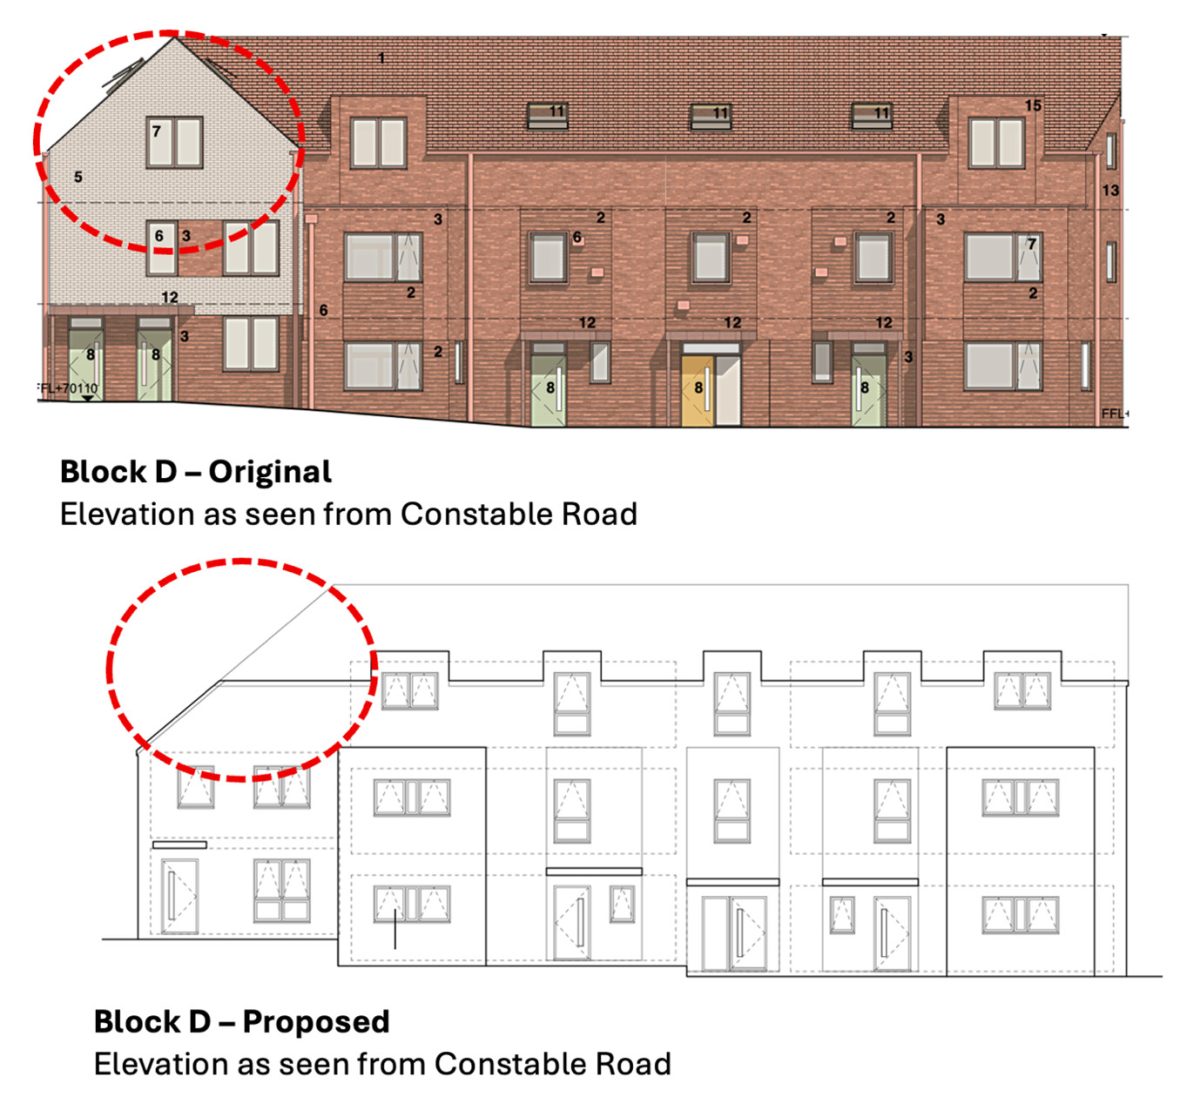
Change 3: Redesign roofline of Block D
It is proposed to replace skylights with windows in the top floor bathrooms and hallway, changing the roofline significantly but also bringing more natural light into the upper floors.

Change 4: Square up the fronts of Block A
The original block A house designs included bay windows with an angled splay on one side and a small flat roof. As a cost-saving measure, it is proposed to bring the windows flat to the walls, and instead extend the main roof further forward to protect the frontage. A recessed door will then form a porch.

Change 5: Remove Splays on Blocks B, C and D
A major design feature of the original community design are ‘splays’ on blocks B,C and D. These are angled corners to the blocks, which would mirror the angles on block A bay windows. It is proposed to remove these splays as a cost saving measure.
The blocks are also narrower on the design below. This reflects the proposed timber construction which allows more space between blocks while keeping the internal area the same.

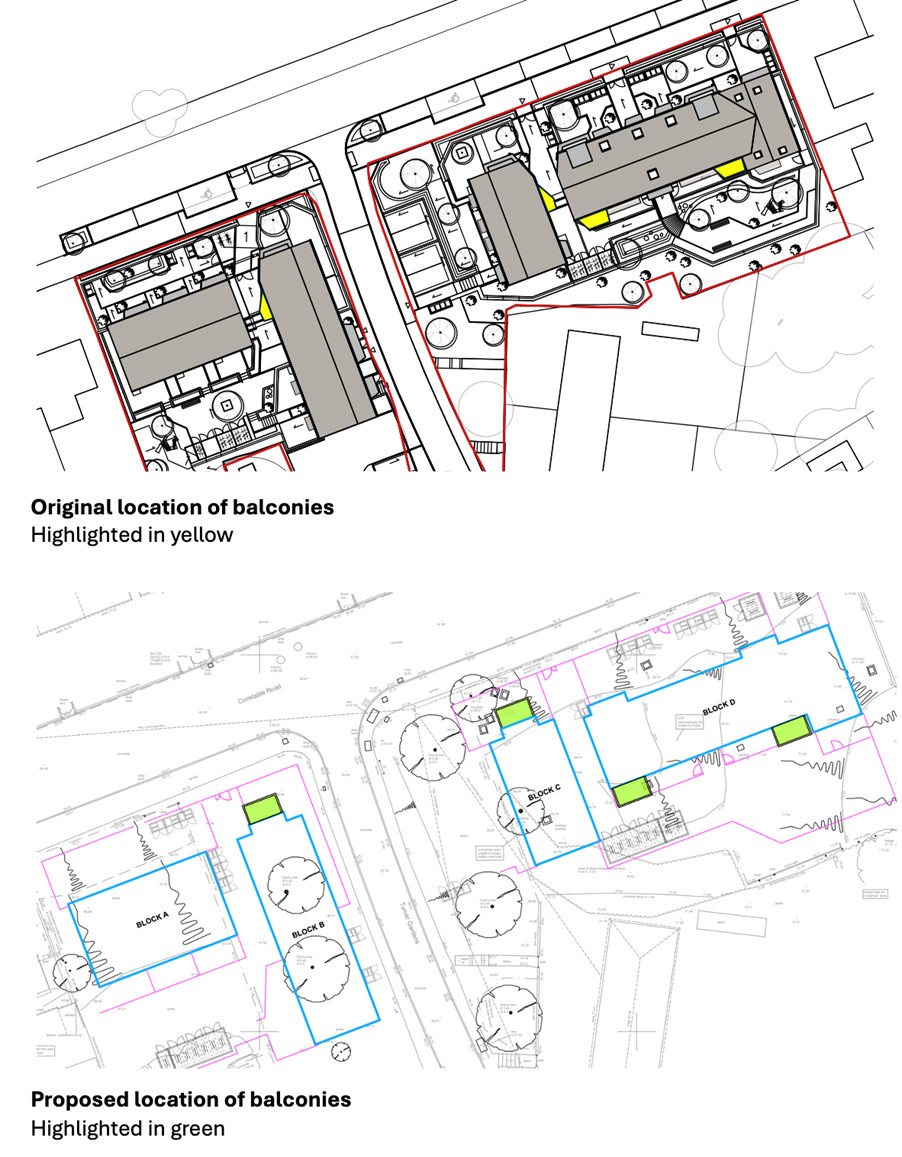
Change 6: Relocation of Balconies on Blocks B, C and D.
The original community led design proposed balconies with angled sides mirroring the splays, located on the rear and side of the building. The housing association wish to make these bigger, but also propose moving them to the front of the building, where they have potentially better views, overlooking Constable Road and closer to other housing.
Your Comments:
We know that these changes are not what was originally planned. By commenting below, LNT can take your comments back to the housing association so that they understand the community’s views.
You can submit them using the form below, or if you prefer email info@lockleazent.co.uk or call 0117 914 1129 to share your feedback or arrange a chat.